
Kitchen Remodel Mt. Washington KY | Project Overview
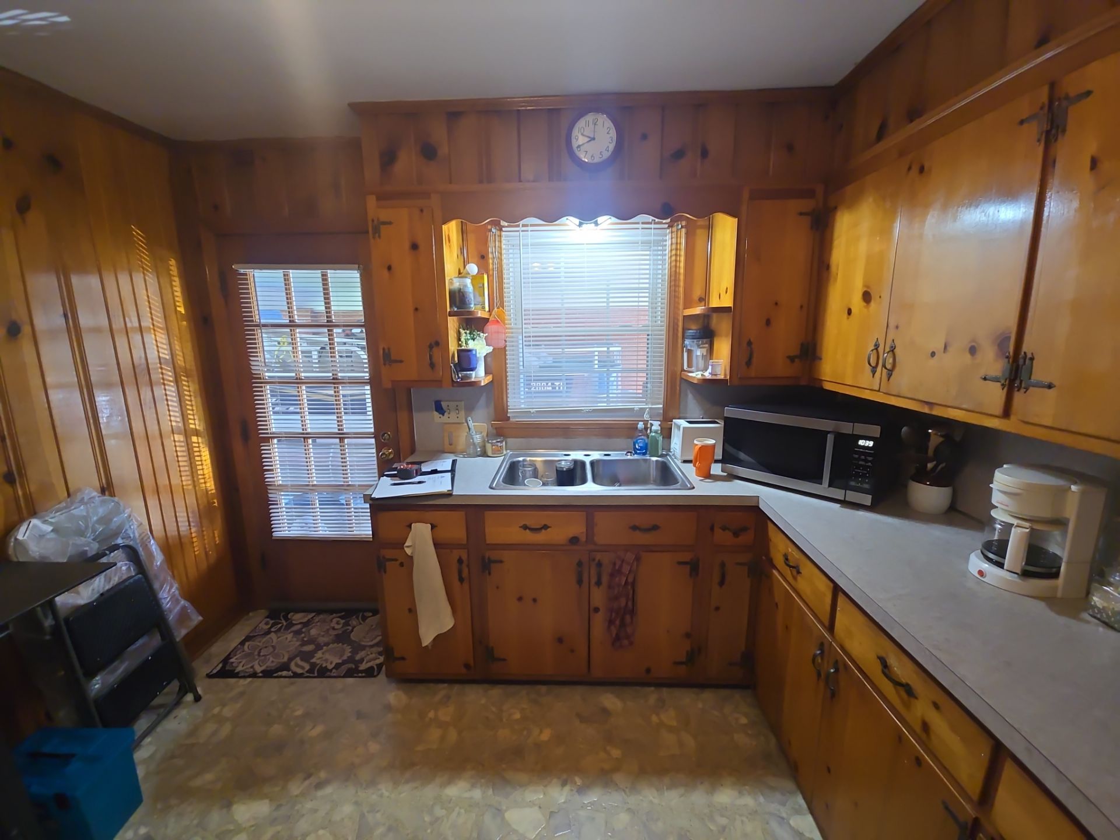
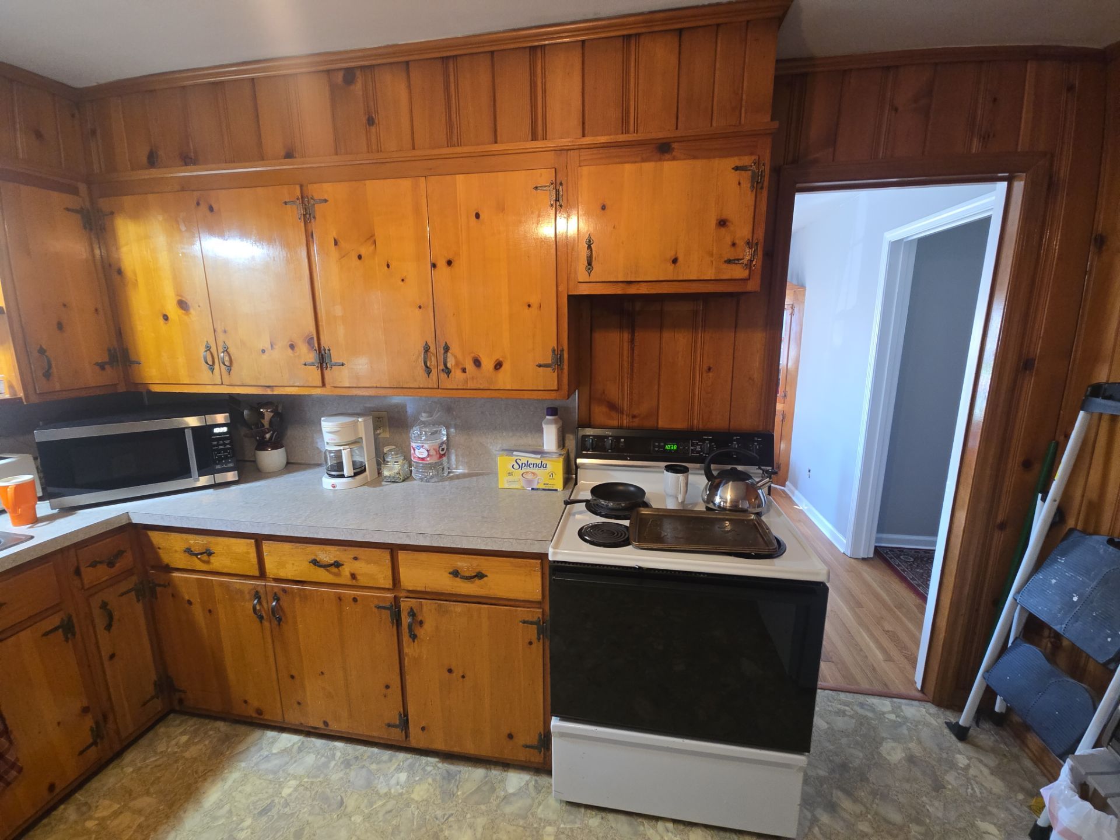
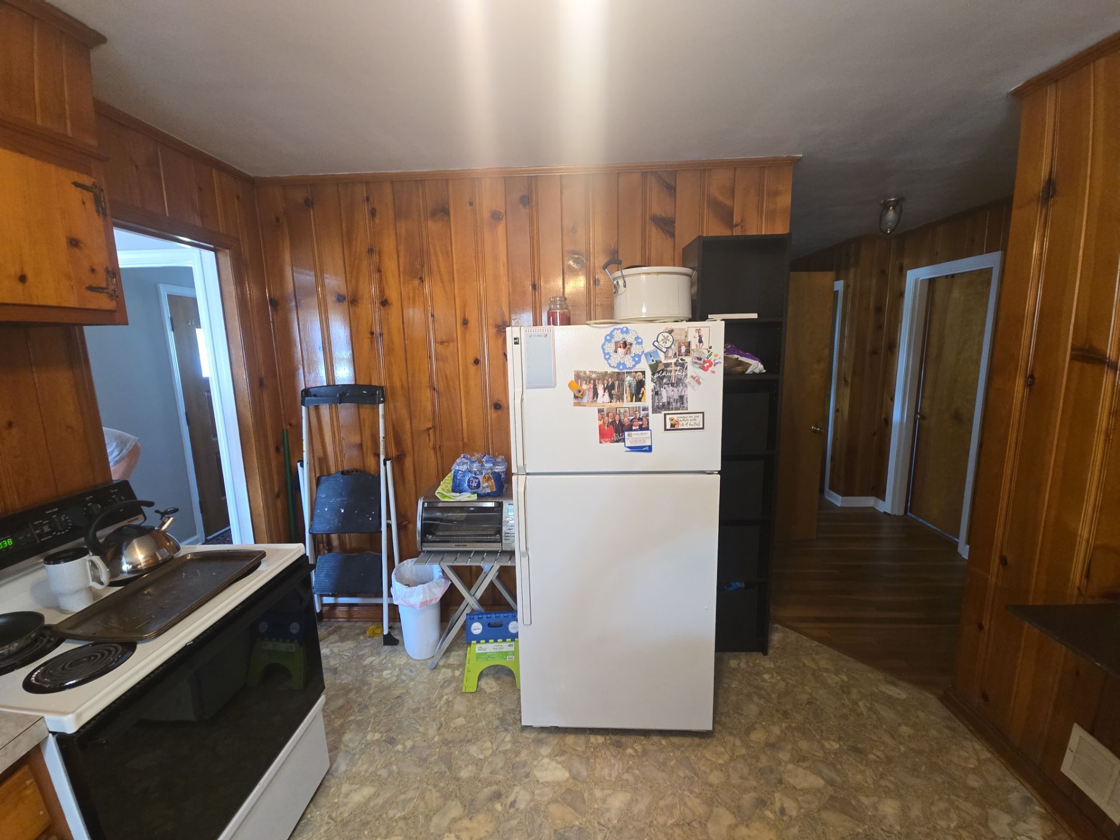
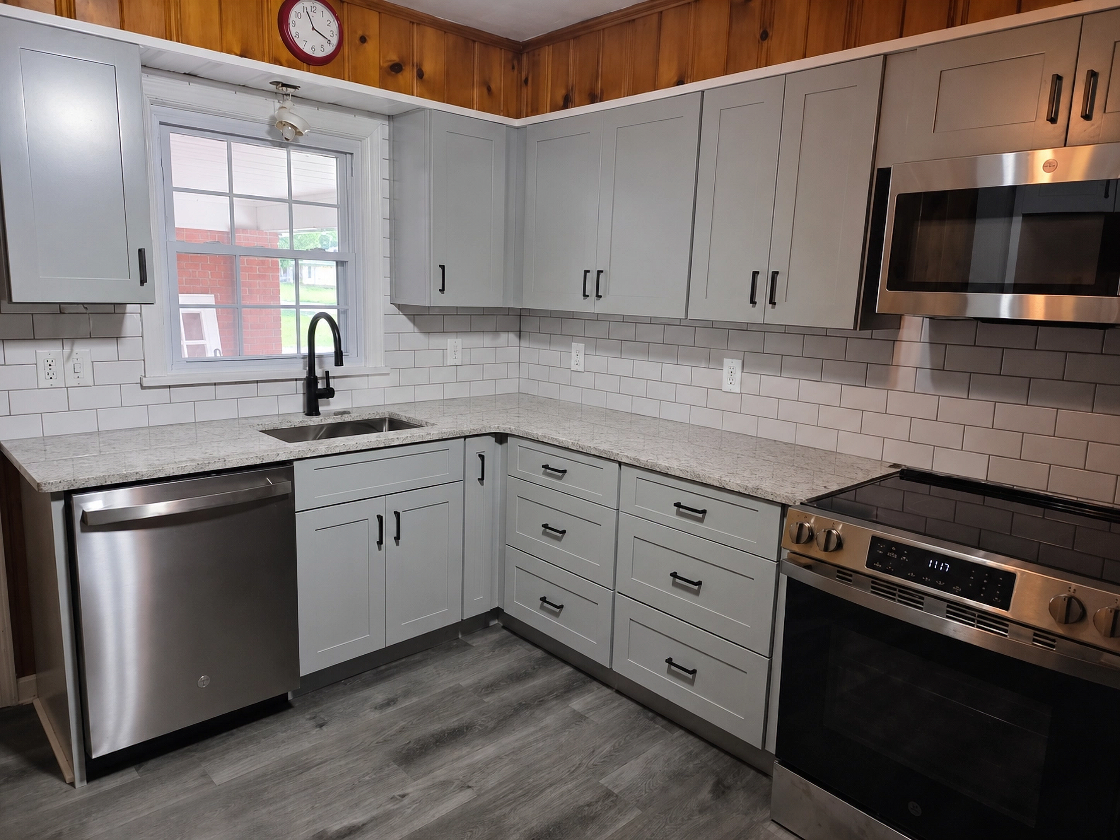
This Mt. Washington, KY kitchen remodel transformed the space with updated cabinets, countertops, appliances, and flooring while improving both functionality and storage.
LOCATION
Mt. Washington, KY
YEAR
2026
CLIENT
Homeowner
SERVICE
Kitchen Remodel
Scope of Work
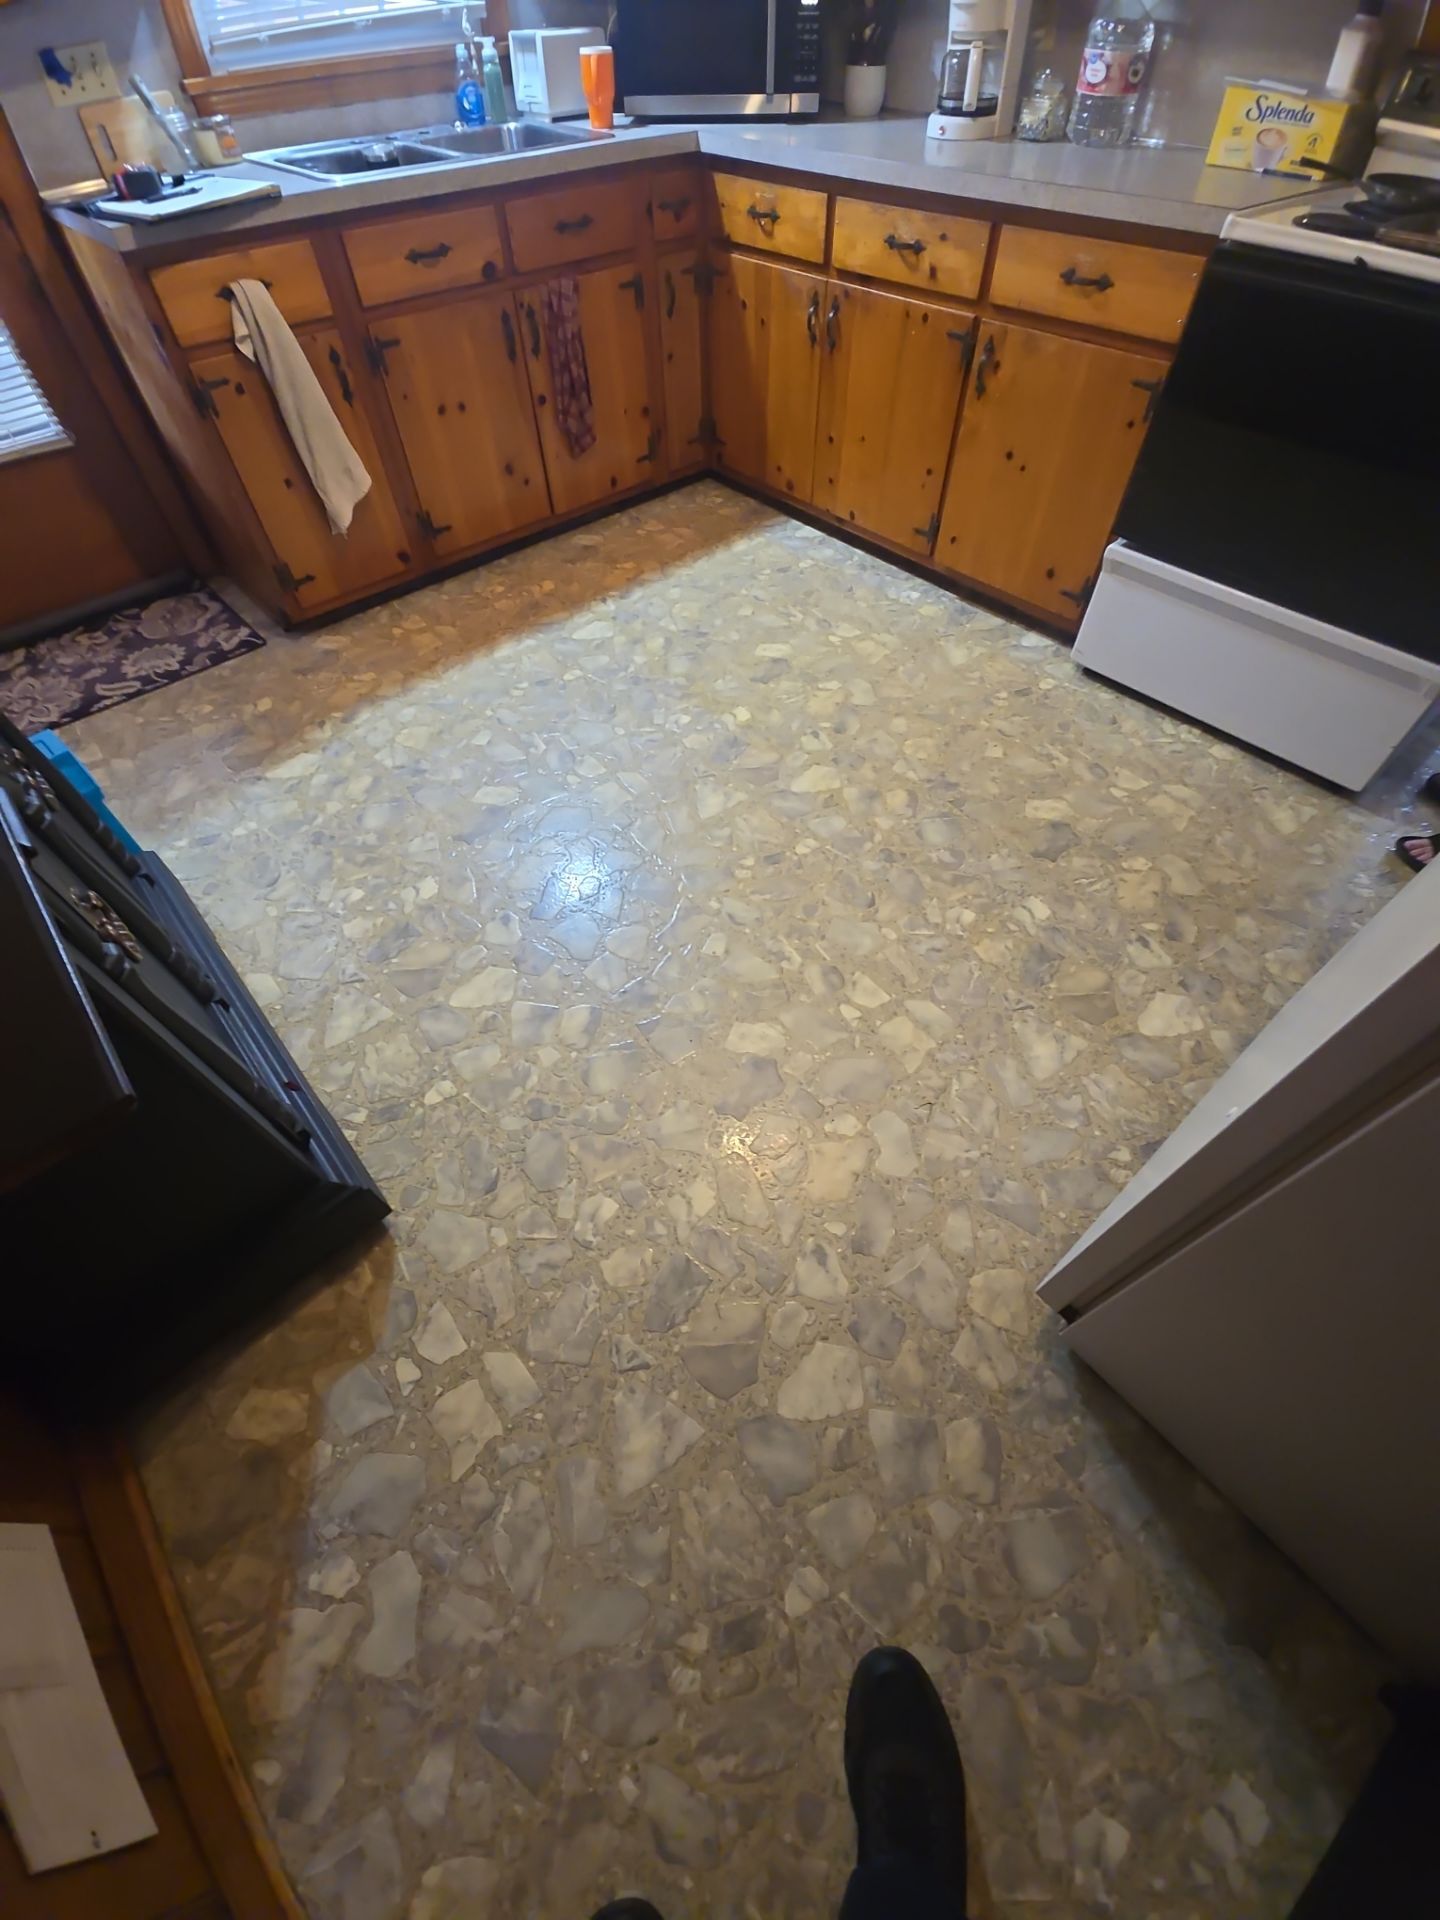
Complete kitchen renovation including new cabinetry, countertops, appliances, and flooring, plus custom modifications to improve storage and functionality.
Key Highlights
-
New kitchen cabinets
-
New countertops
-
New appliances
-
New flooring
-
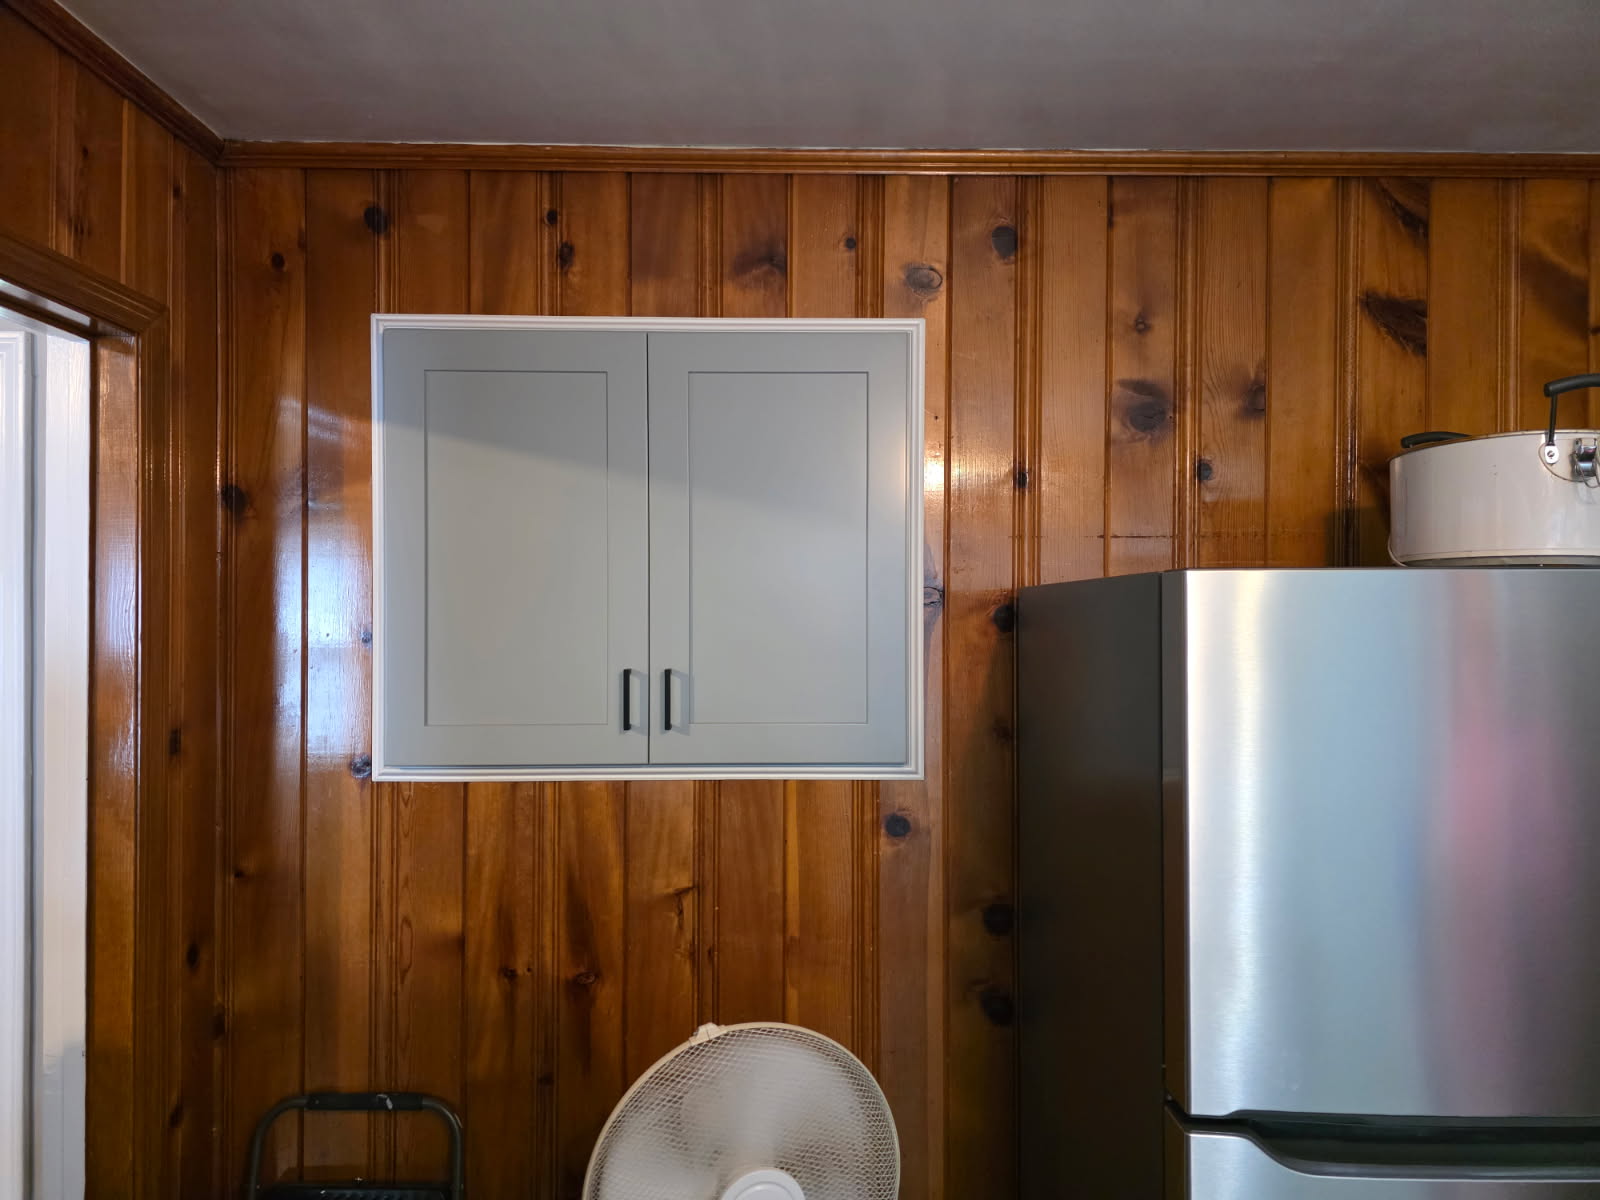
Custom recessed 36" cabinet
Key Project Details
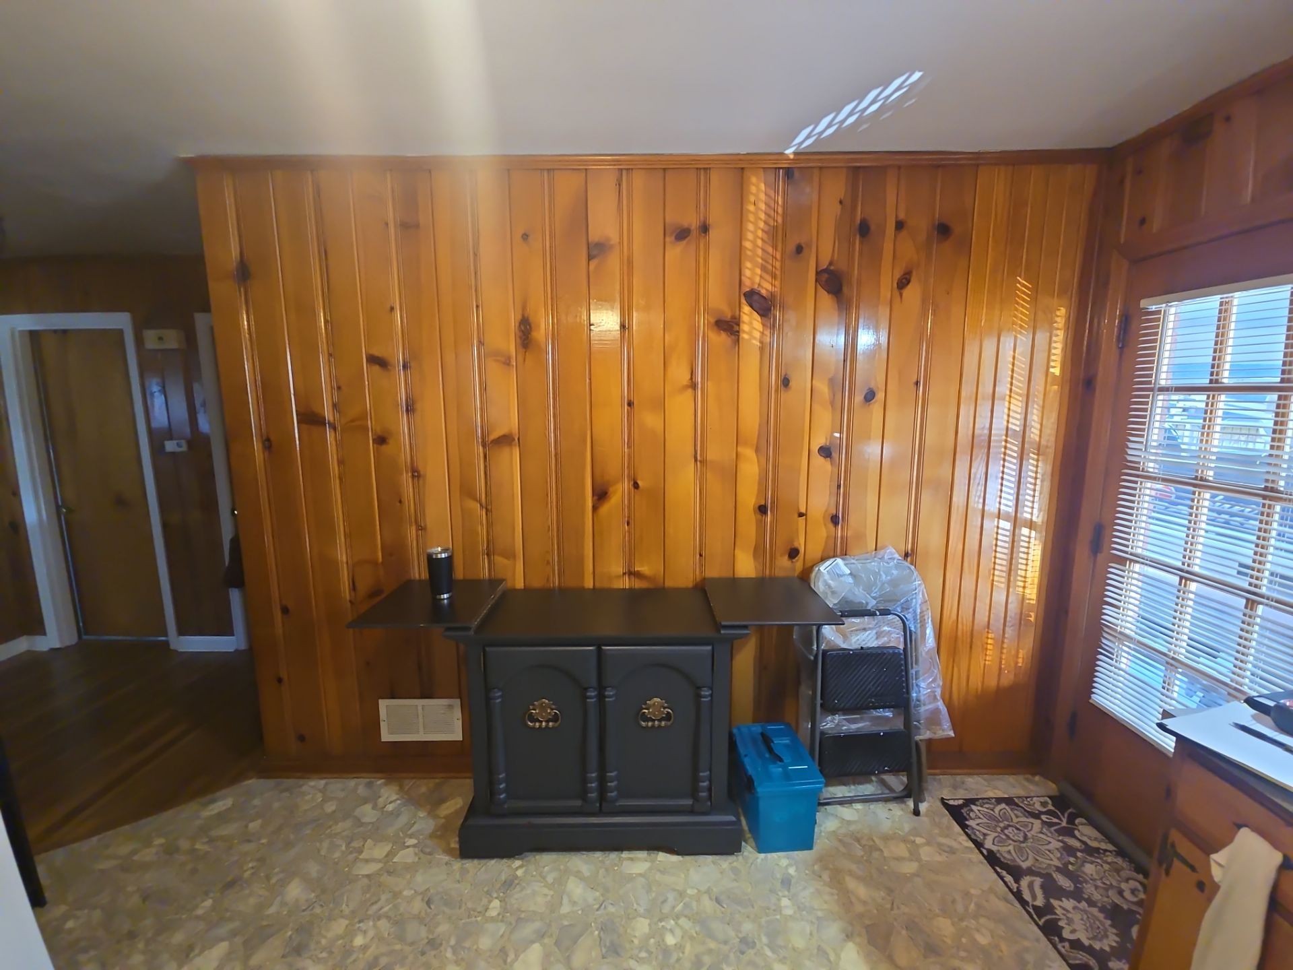
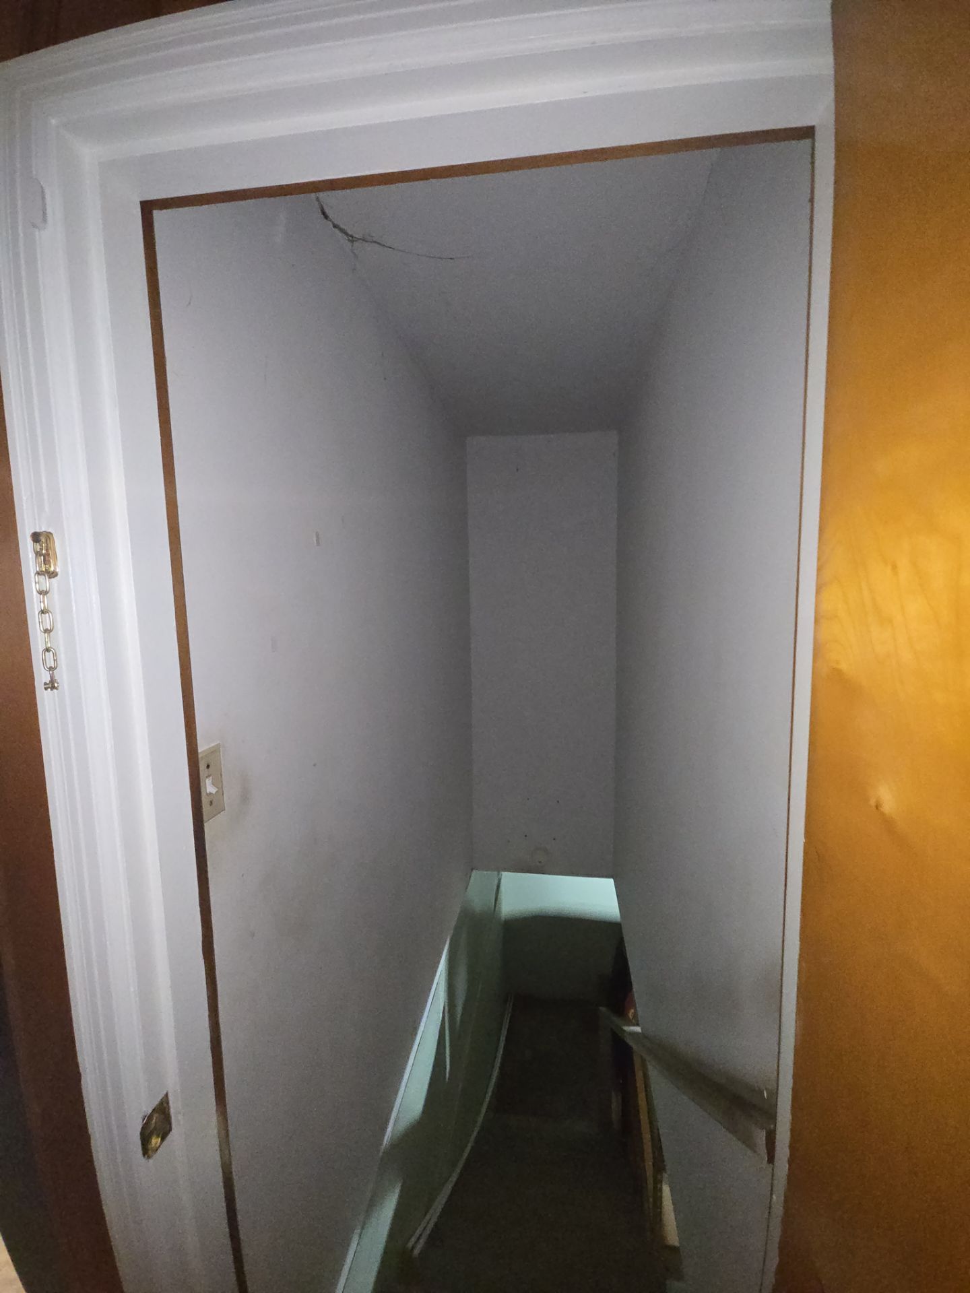
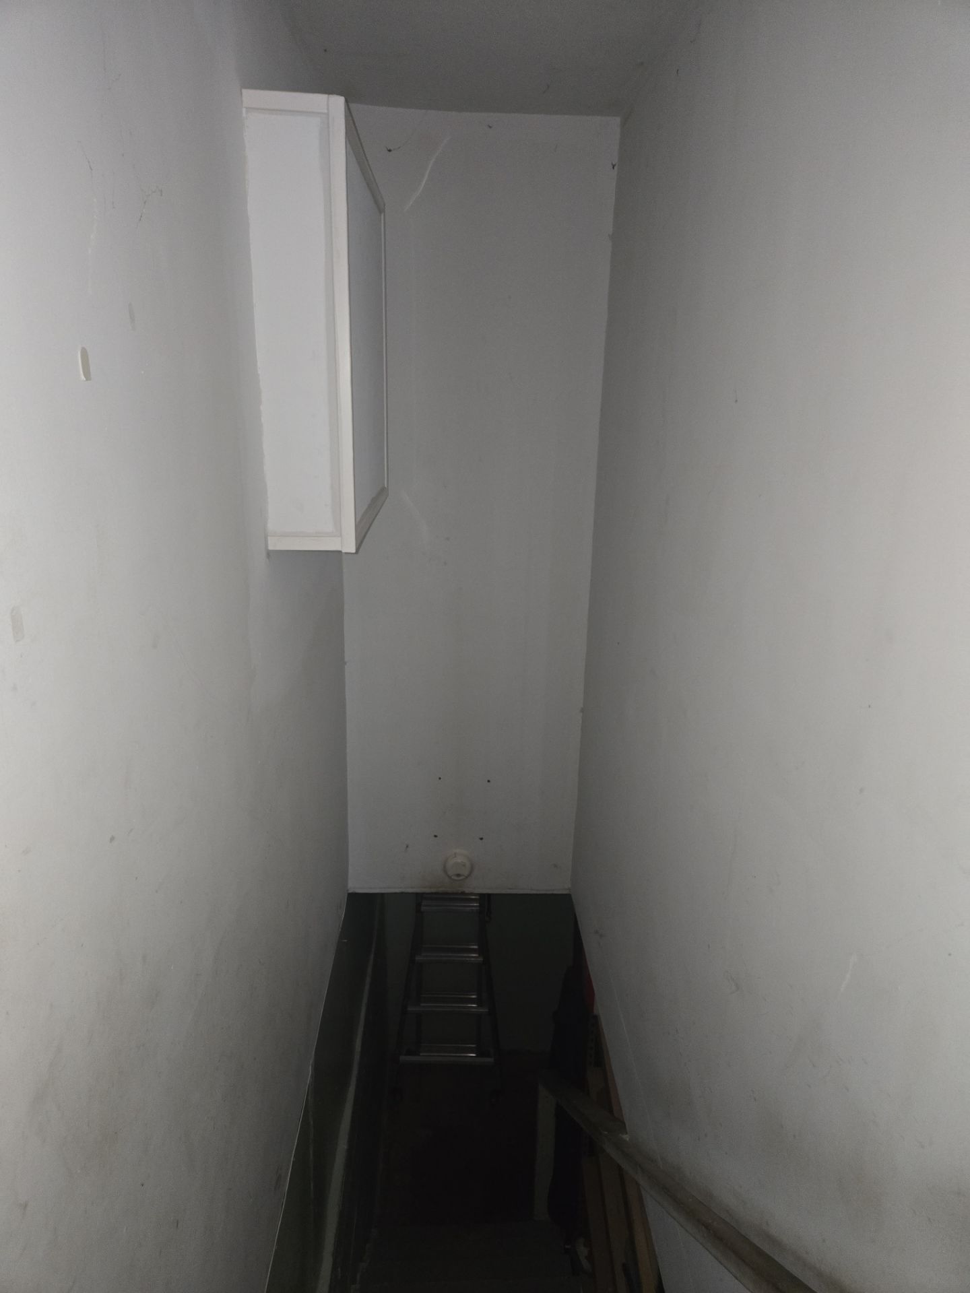
A 36-inch cabinet was recessed into an existing wall to create additional kitchen storage. The back of the cabinet opened into the stairwell, so the exposed back was finished with drywall and paint for a clean, finished appearance.
BEFORE


AFTER



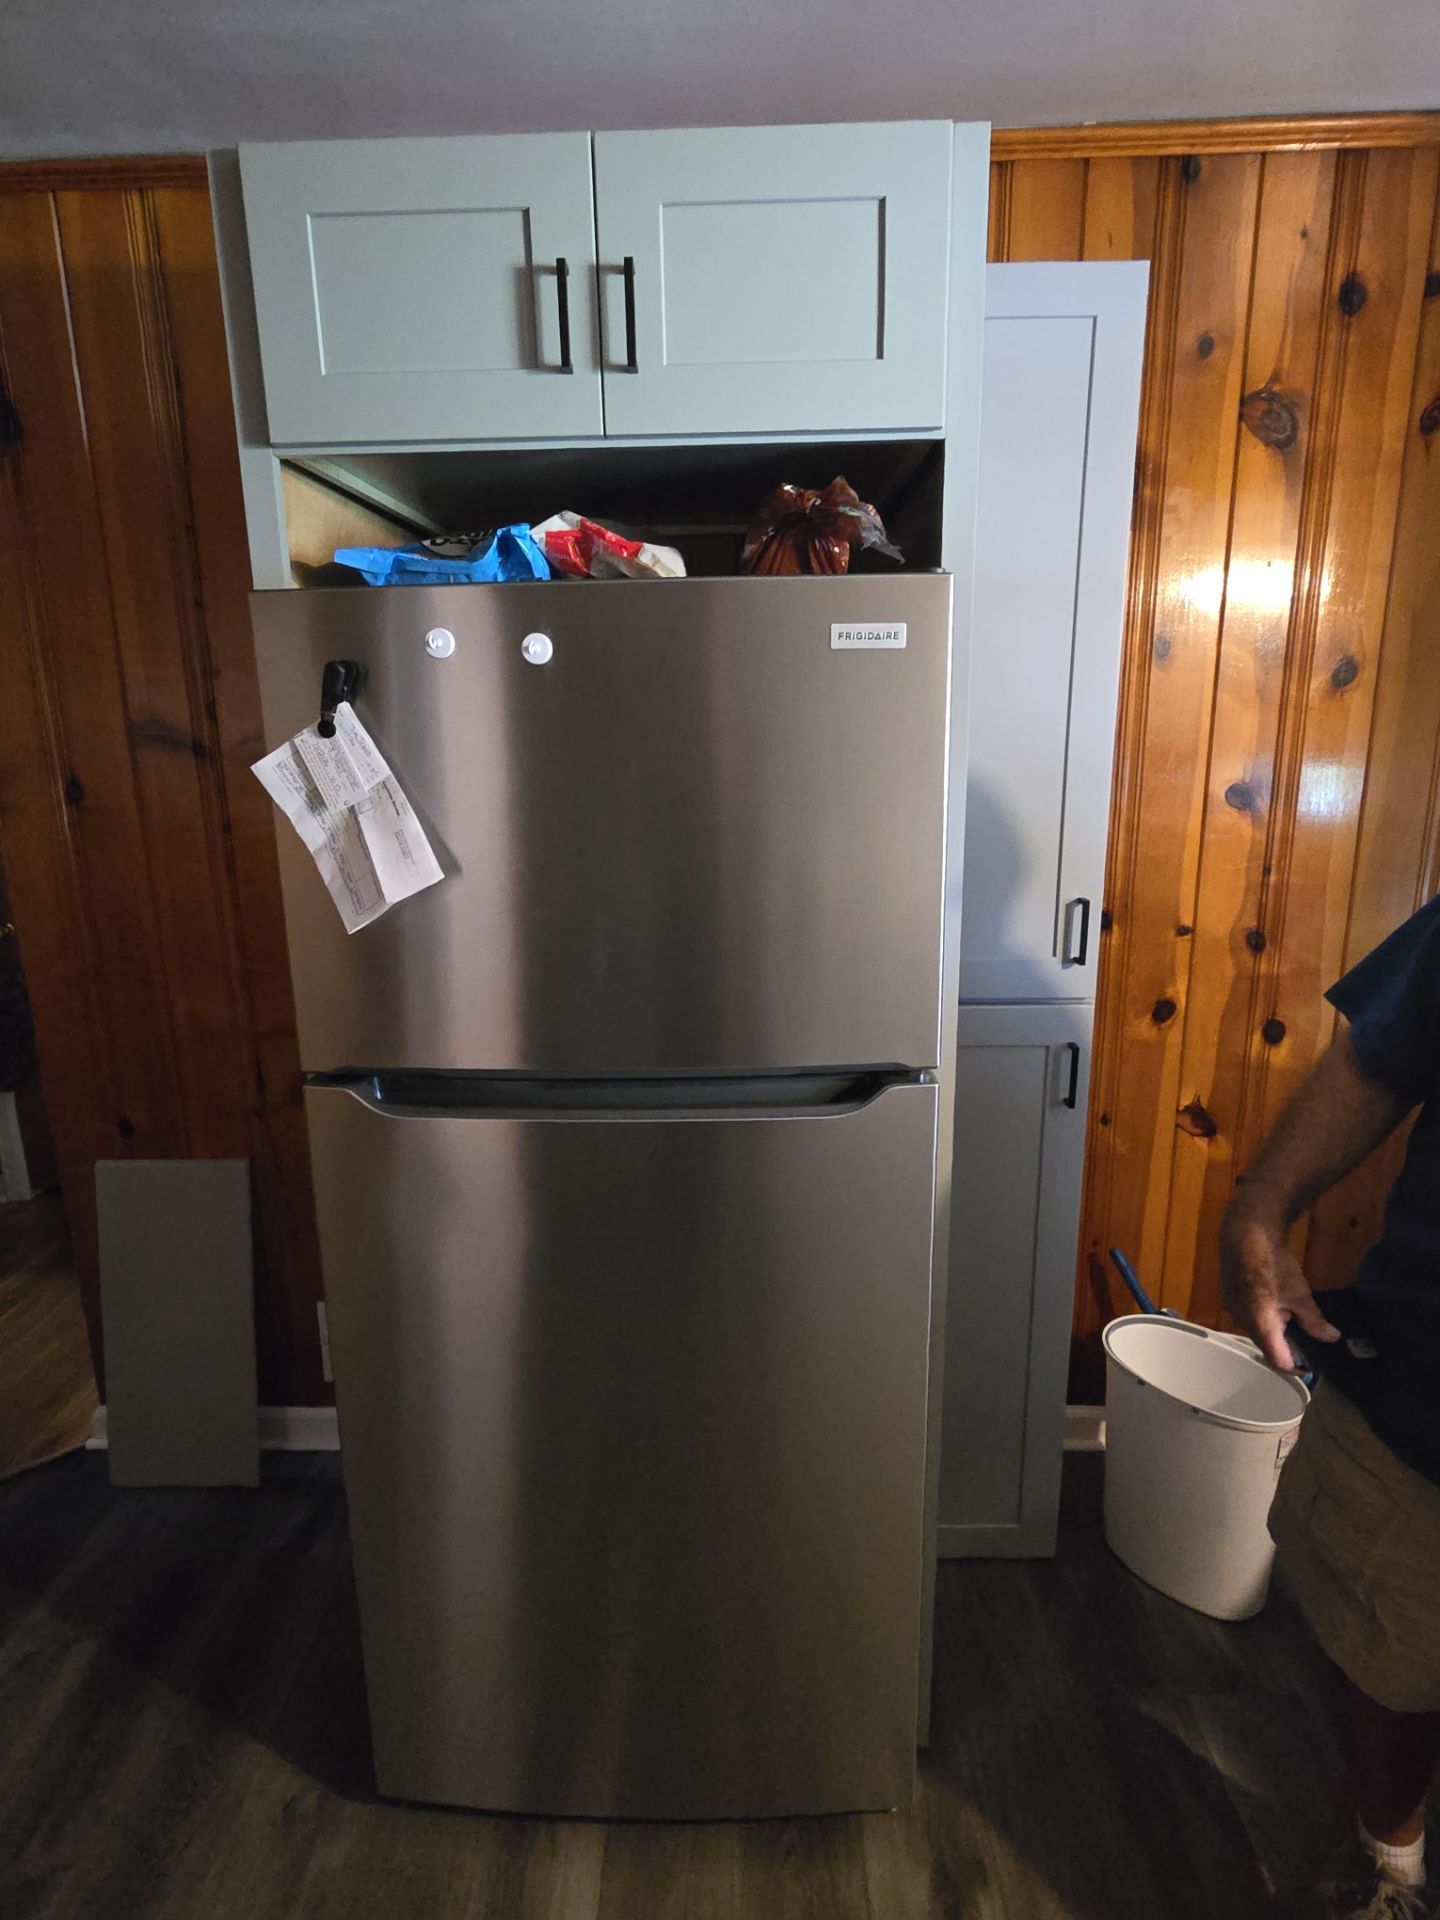
Project Result & Transformation
The finished kitchen combines updated cabinetry, countertops, appliances, and flooring into a more functional and cohesive space. The custom recessed cabinet adds valuable storage while making use of otherwise unused space along the stairwell.